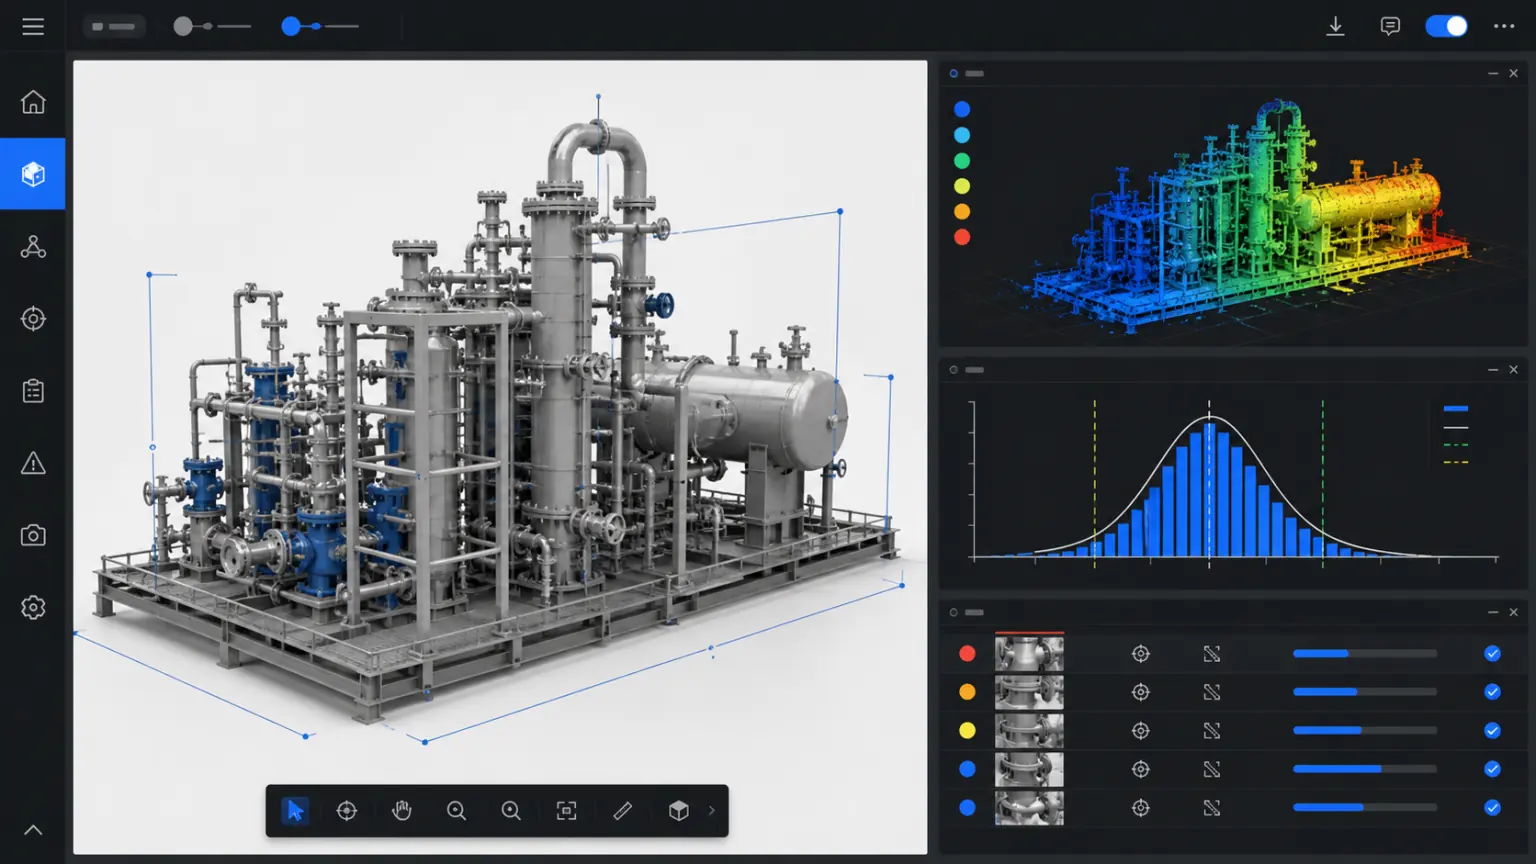
Structural design solutions
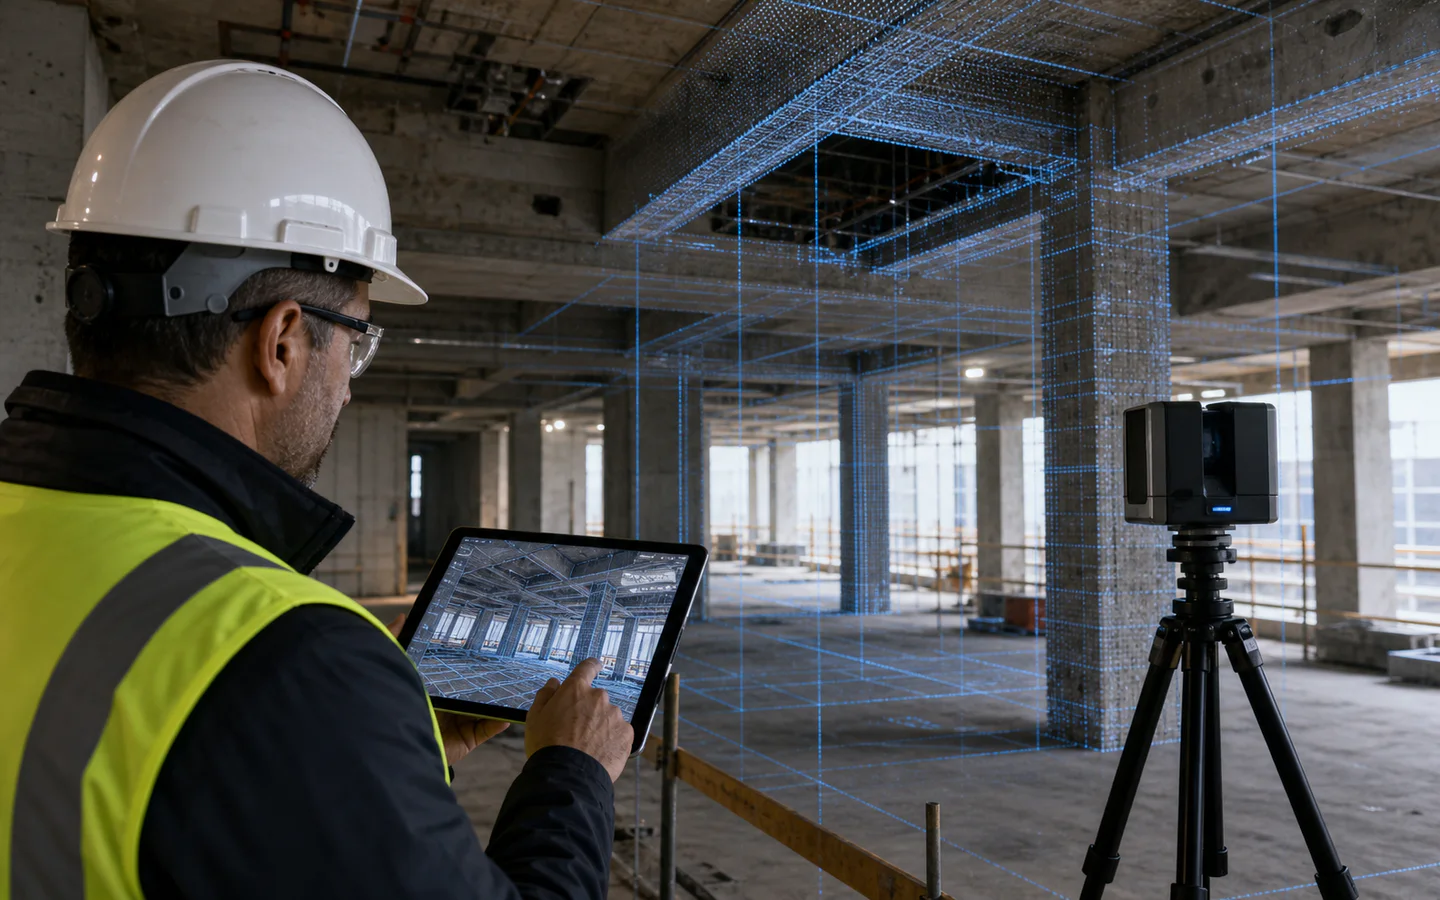
Reconstruct the current building status, structure and equipment space into measurable and labelable three-dimensional data to assist design and construction collaboration.
Structural design / TRUSTWORTHY SPATIAL INTELLIGENCE
Document structure, openings, and equipment relationships.
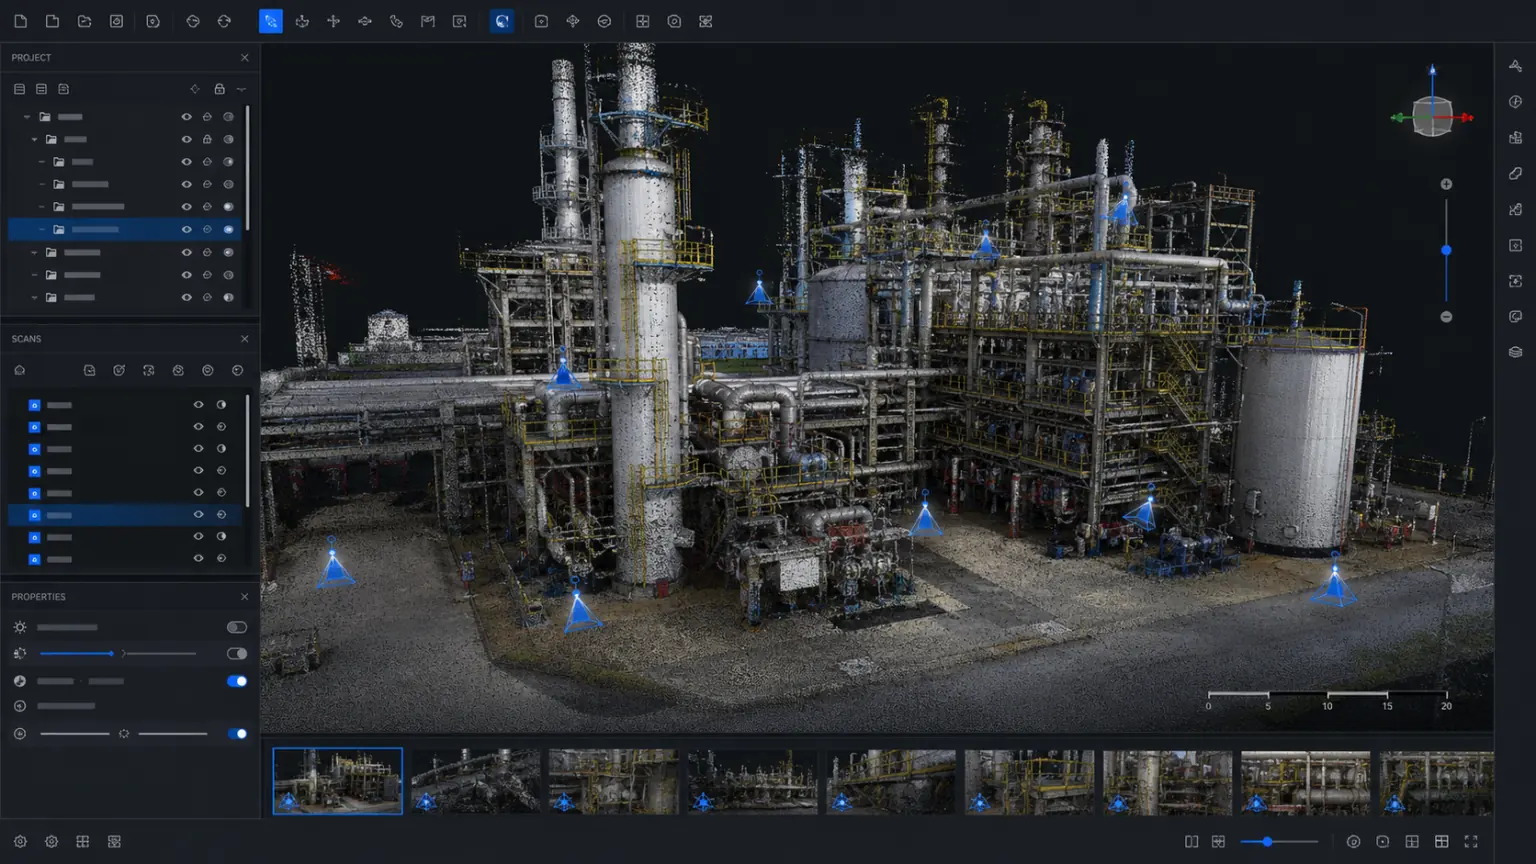
Consider both scale and surface details.
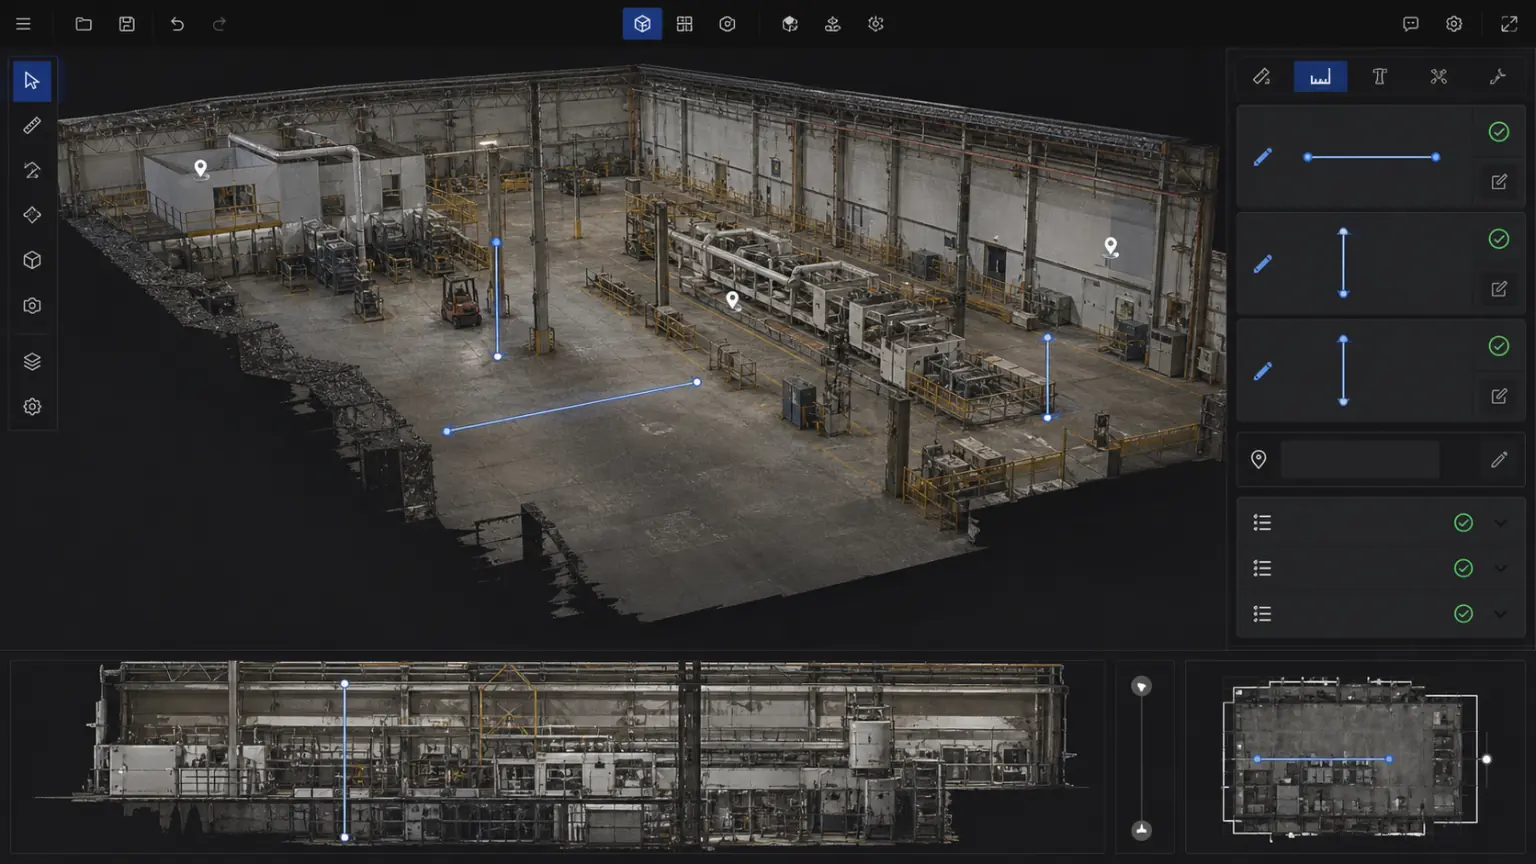
Review distances, areas, and key locations.
Start with a real project.
Project focus
Organize scattered photos, drawings and field records into three-dimensional data that can be viewed, reviewed and continued to be used.
01
There are discrepancies between the old drawings and the actual structure.
02
The design phase requires multiple visits to the site for confirmation.
03
Two-dimensional screenshots are difficult to illustrate complex spatial relationships.
solution capability
From collection, reconstruction to viewing and delivery, a workflow suitable for actual business is formed.
Form real 3D data that can be used continuously
Current situation
Make key spatial relationships and object details visible
Fusion
Reduce duplicate attendance, rework and data verification
Measure
Support cross-team viewing, measurement, annotation and review
control
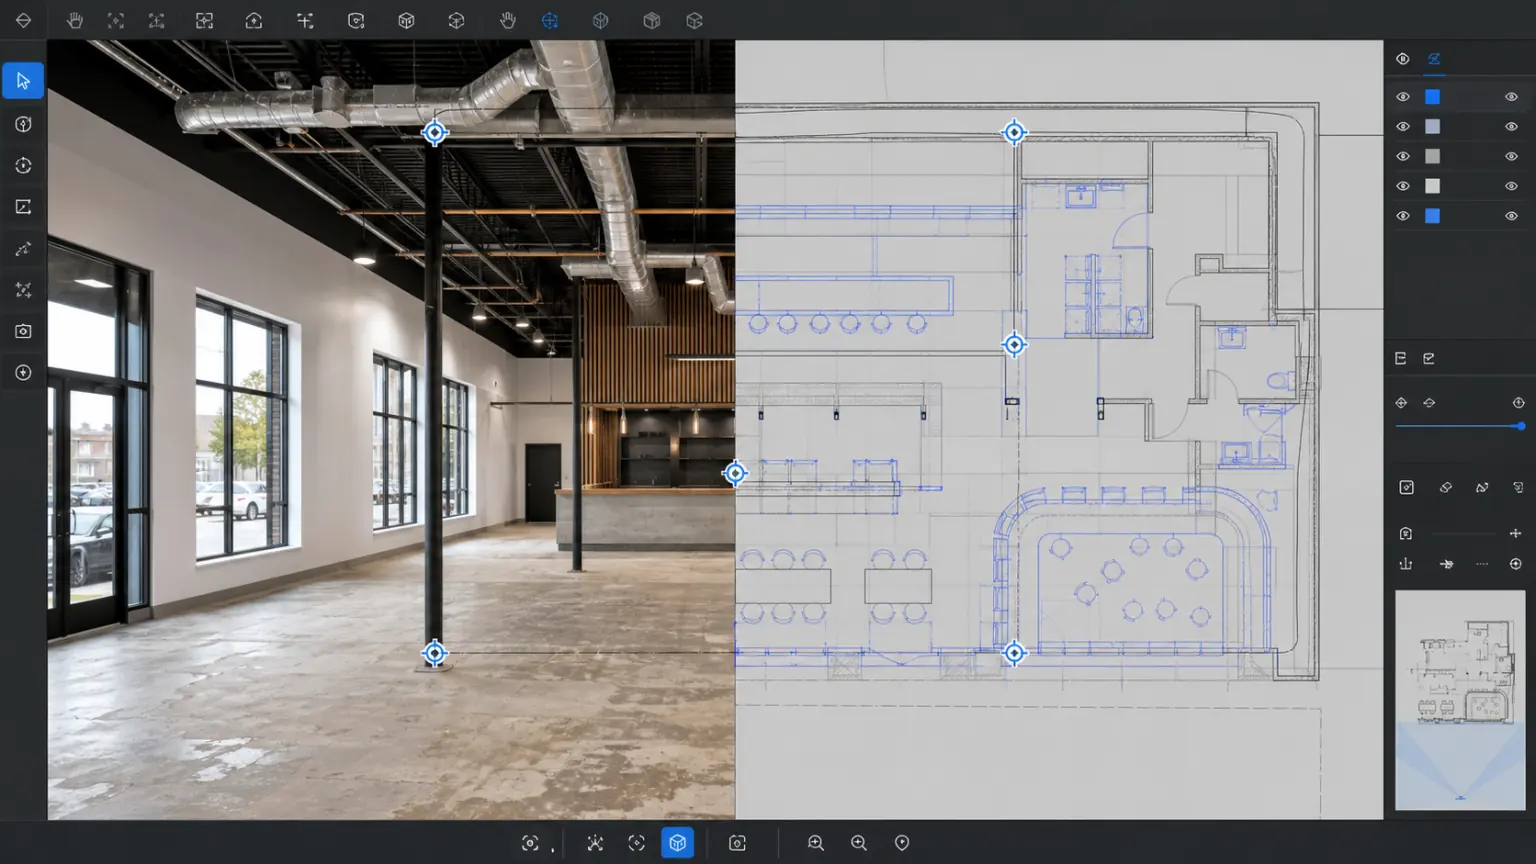
Assists in checking design and status quo differences.
Precipitated into a 3D archive of the project that can be updated continuously
Export
Keep records of the space before and after construction.
Implementation process
Clarify the collection scope, data boundaries, results usage and acceptance requirements.
Build trustworthy 3D results using photos, videos, drones or point cloud data.
Complete viewing, measurement, annotation, sharing or enterprise system access.
Delivery content
The specific delivery scope will be confirmed based on the project objects, data conditions, usage methods and deployment requirements.
04
05
Customer Stories
The following locations are used to present project background, implementation process, 3D outcomes, and quantifiable business results.
Application scenarios
Status review and design communication.
Check the relationship between pipelines, clearances and equipment.
Complete the review of questions around real space.
Continue to view industry applications adjacent to your current project.
Next step
Submit the project scope, existing equipment and outcome requirements and we will provide acquisition, reconstruction and delivery recommendations.