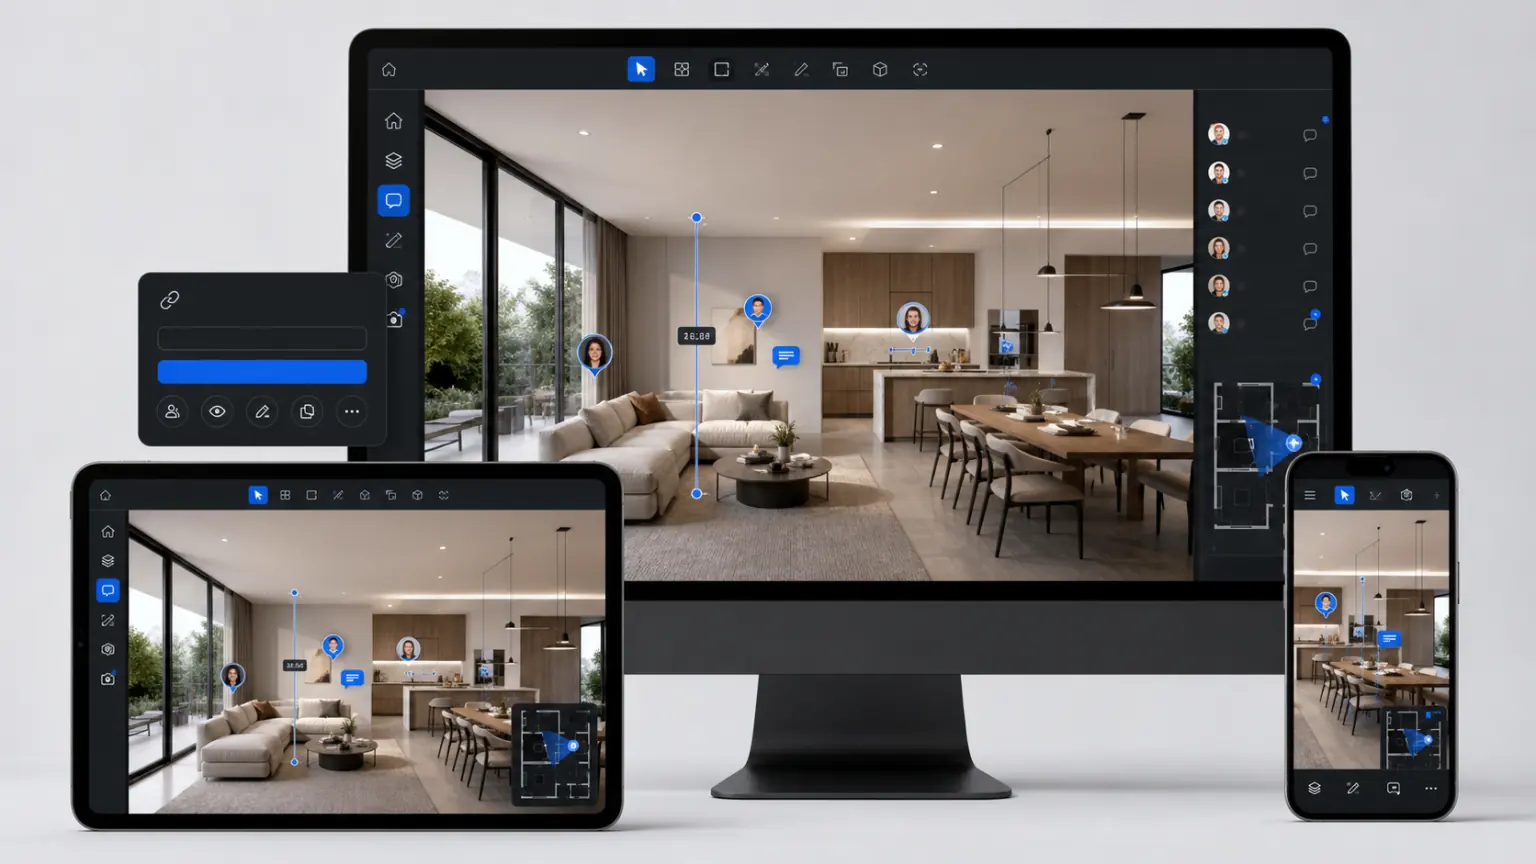
Facility Management Solutions
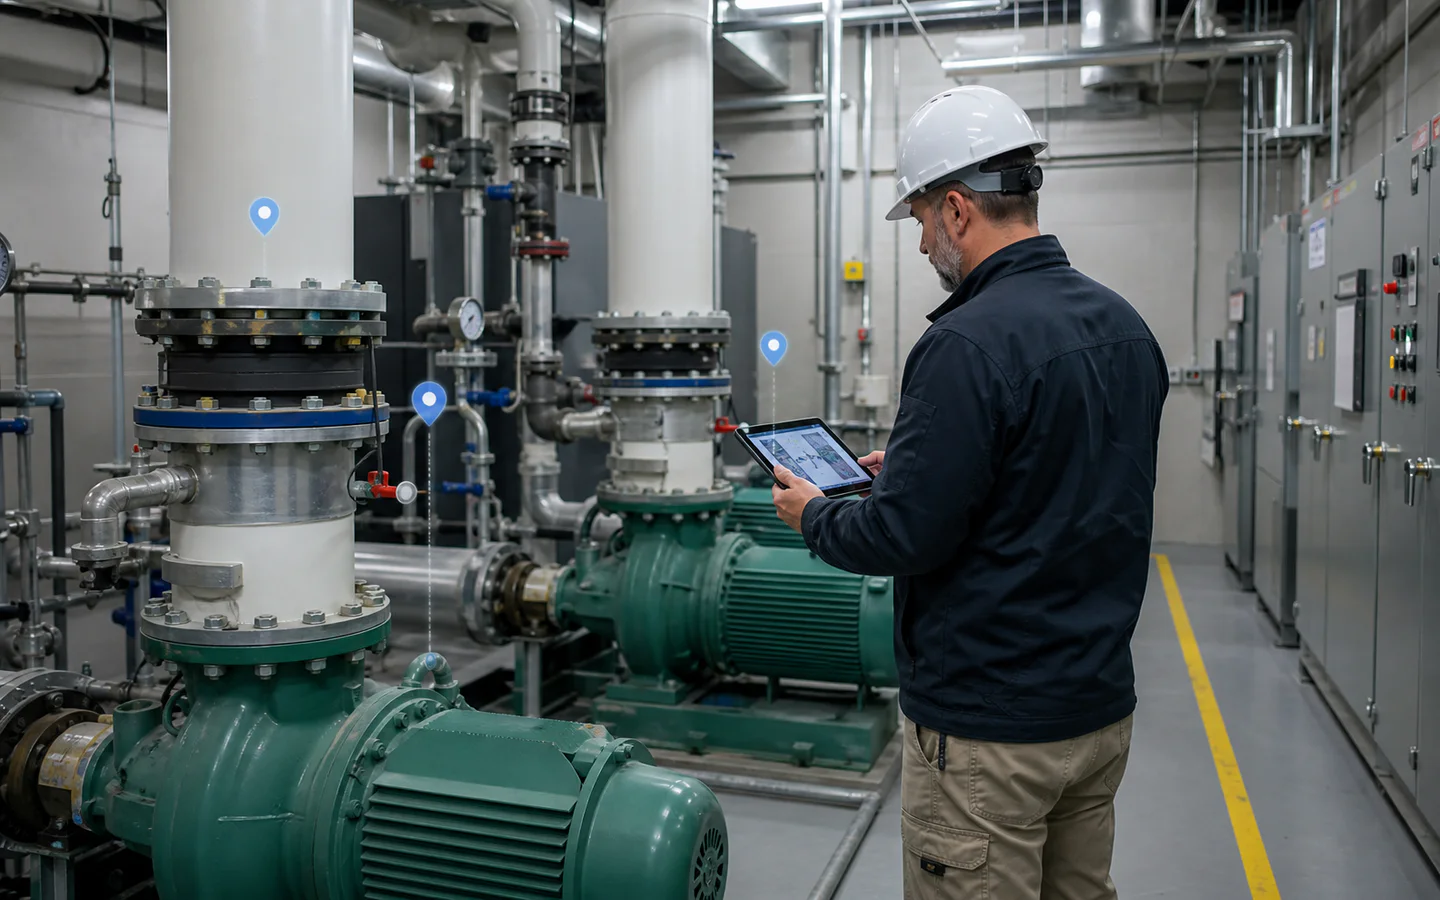
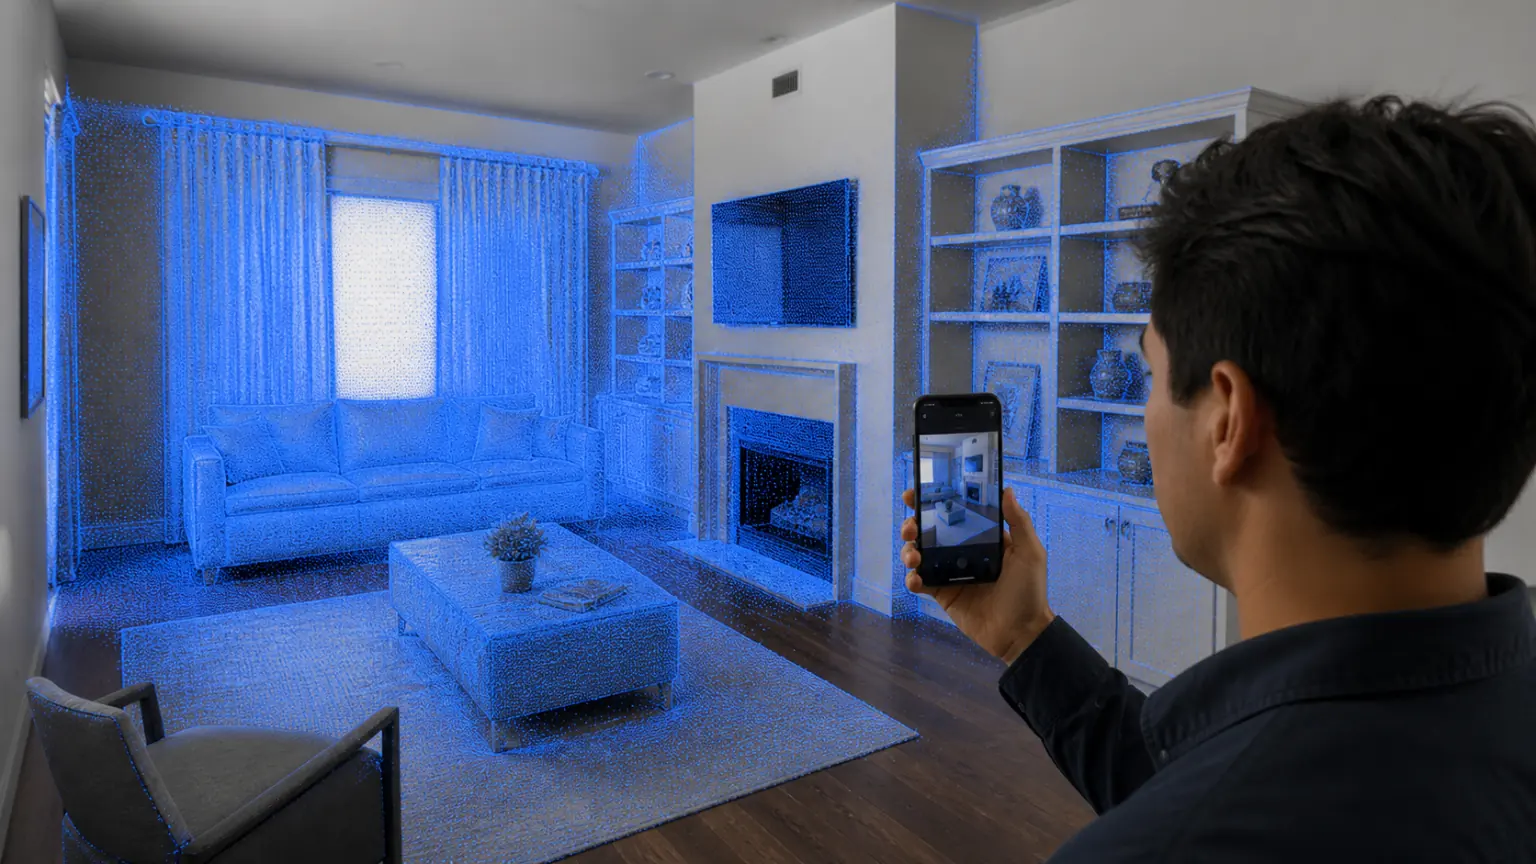
Establish three-dimensional files of buildings, computer rooms, equipment and public areas to support inspections, maintenance and supplier collaboration.
Facilities management / TRUSTWORTHY SPATIAL INTELLIGENCE
Document floors, zones, and spatial relationships.
Associate equipment, serial numbers and maintenance records.
Record the problem location in three-dimensional space.
Start with a real project.
Project focus
Organize scattered photos, drawings and field records into three-dimensional data that can be viewed, reviewed and continued to be used.
01
The data was not updated in time after the transformation.
02
The numbers lack spatial correlation with the photos.
03
The data versions used by different teams are inconsistent.
solution capability
From collection, reconstruction to viewing and delivery, a workflow suitable for actual business is formed.
Form real 3D data that can be used continuously
Building
Make key spatial relationships and object details visible
Equipment
Reduce duplicate attendance, rework and data verification
Inspection
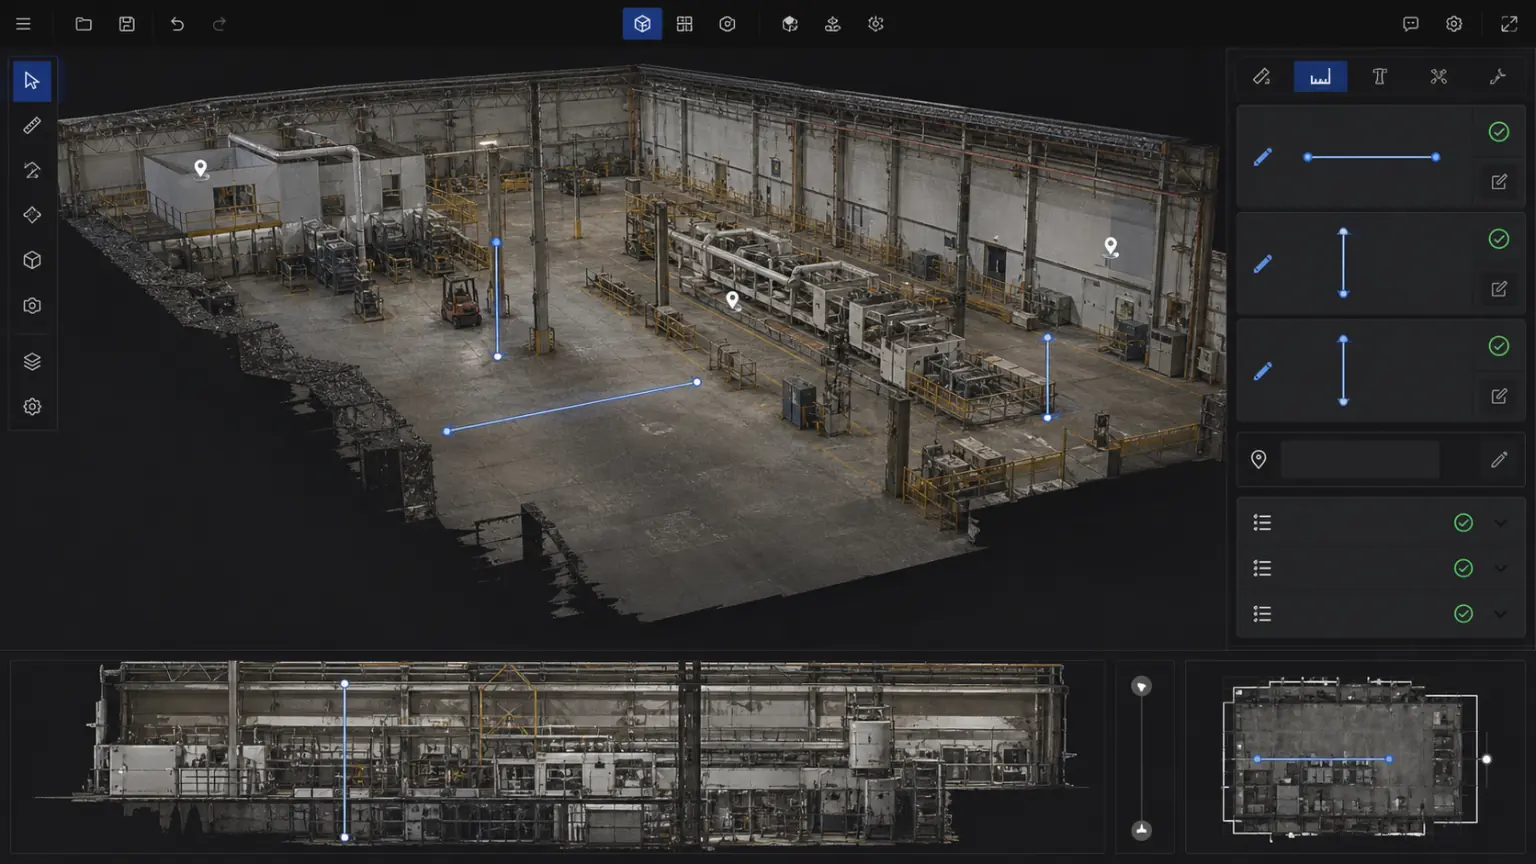
Support cross-team viewing, measurement, annotation and review
version
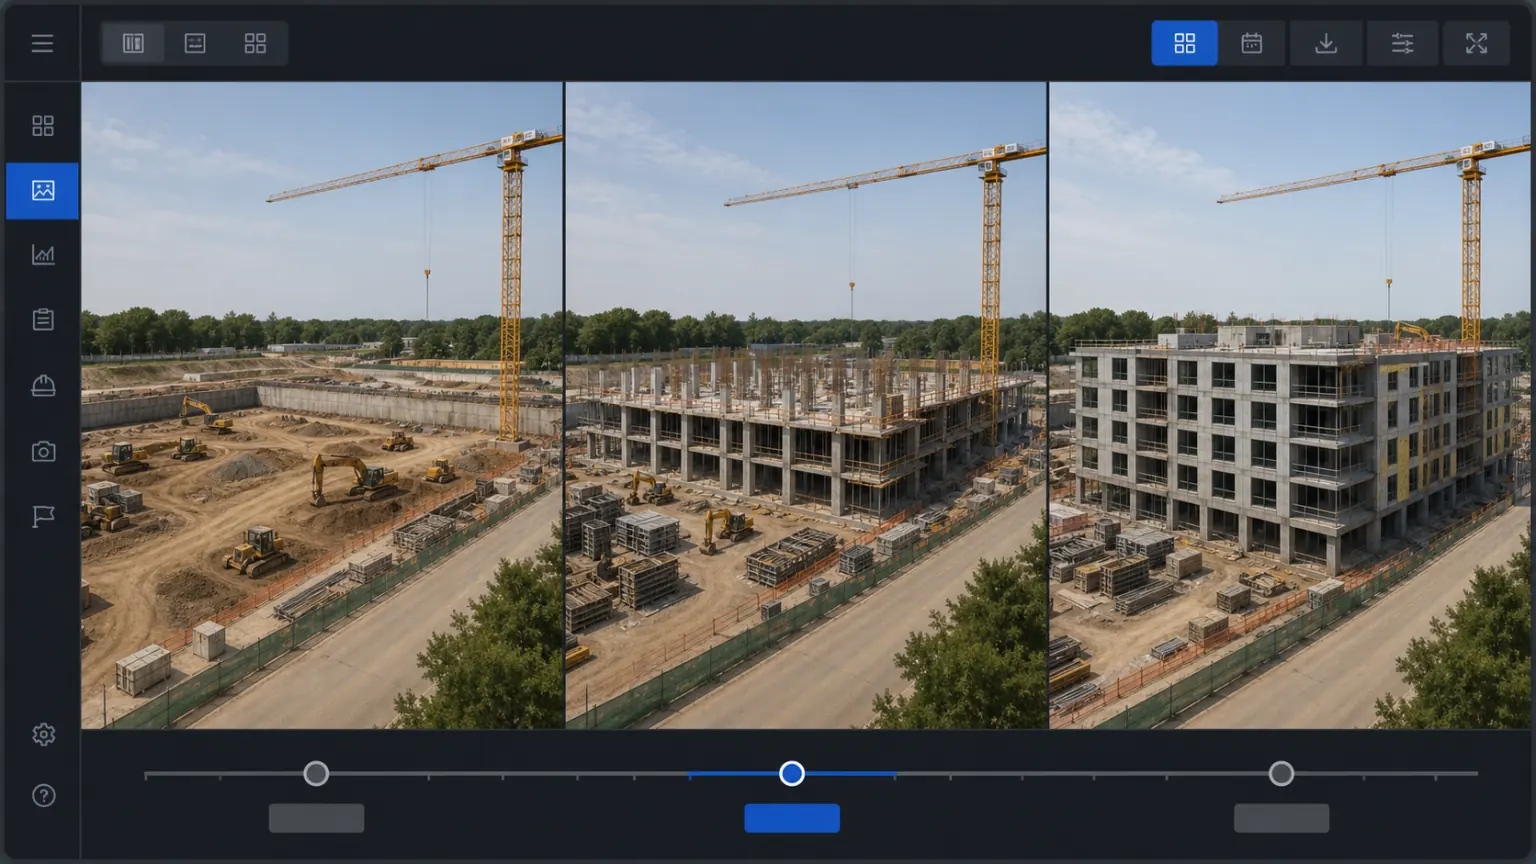
Save space states at different stages.
Precipitated into a 3D archive of the project that can be updated continuously
collaboration
Share designated area and problem information.
Implementation process
Clarify the collection scope, data boundaries, results usage and acceptance requirements.
Build trustworthy 3D results using photos, videos, drones or point cloud data.
Complete viewing, measurement, annotation, sharing or enterprise system access.
Delivery content
The specific delivery scope will be confirmed based on the project objects, data conditions, usage methods and deployment requirements.
04
05
Customer Stories
The following locations are used to present project background, implementation process, 3D outcomes, and quantifiable business results.
Application scenarios
Documentation of public areas, computer rooms and equipment.
Unified management of spatial data across multiple buildings.
Equipment location, inspection and modification records.
Continue to view industry applications adjacent to your current project.
Next step
Submit the project scope, existing equipment and outcome requirements and we will provide acquisition, reconstruction and delivery recommendations.